Detached house
7 500 000 krVikersund
Askimjordet 18
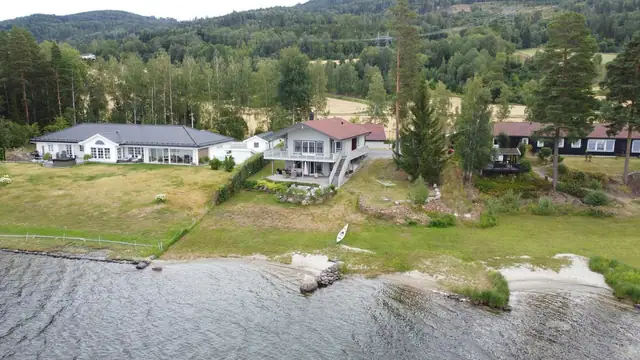
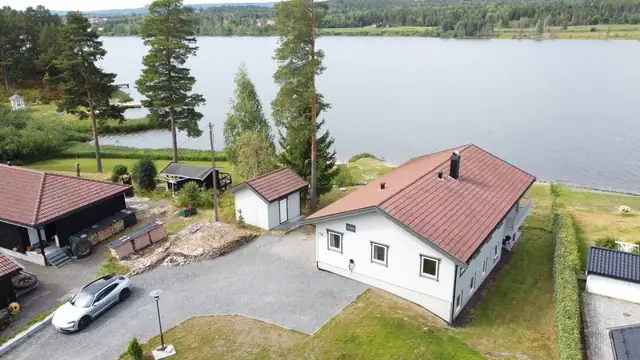
Attractive waterfront property in a cul-de-sac · Good standard - completed 2014 · Double garage · Views · Optimal sunlight.
Project · Fredrikstad
1614 Fredrikstad
Exclusive detached houses under construction. Elevated setting · Large sunny terraces with views · Private garden · Garage
Timeline
Sales start
3. kvartal 2026
Construction start
4 kv. 2026
Completion
-
Handover
4. kv. 2027
2 available and 0 sold units. Each unit has its own listing and prospectus on FINN.
Description translated from Norwegian. Legal and technical details are shown in Norwegian, as in the official sales prospectus.
At Riisløkka 32, two exclusive, architect-designed villas by Torp Byggkonsult AS are being developed. The homes will enjoy an exceptionally attractive location on a ridge at Riisløkka, with fine views and good sun conditions. The houses are set south-facing in the terrain and enjoy excellent sun conditions throughout the day.
The villas are characterised by modern, timeless architecture with large expanses of glazing, well-thought-out layouts and a clean-lined expression. The homes have been specially designed for the plot in a modernist style, without compromising on classic qualities, choice of materials or functionality.
A distinctive feature of the homes is the spacious floor plates of 100 sq m per floor (excluding garage), which give airy room sequences and open living areas that are highly attractive in today's housing market.
The homes are being built to the TEK17 standard and will be of consistently good quality, with carefully selected materials and fine solutions. Here, modern comfort is combined with elegant details and functional solutions for easy, comfortable everyday living.
Qualities that set the homes apart:
. Large, sunny outdoor areas
. Balanced ventilation
. Large windows letting in plenty of light
. Single-strip white-oiled oak parquet
. Exclusive kitchen from Strai
. Stylish tiles
. Options for upgrades and personal customisation
The homes will have very comprehensive layouts with:
. Three to five bedrooms
. Principal bedroom with walk-in wardrobe in house 1
. Principal bedroom with en-suite bathroom in house 2
. Two bathrooms
. Separate WC in house 2
. Laundry room
. Large integral garage
. Large south-facing terrace
. Both homes come with an EV charger
The property is situated in an attractive, family-friendly area with a short distance to every amenity.
Estimated completion is approx. 11 months after a home has been sold.
Both homes have an integral garage with an insulated steel door. Access to the garage is from within the homes
Area
From 204 to 209 sq m internal usable area (BRA-i)/usable area (BRA).
Number of bedrooms
3–4
Number of living rooms
1–2
Number of rooms
5
LAYOUT
House 1 – section no. 1 – South:
Total BRA-i: 204 sq m
Total BRA-e: 0 sq m
Total BRA: 204 sq m
Ground floor:
BRA-i: 116 sq m.
Large hallway with staircase, 3 bedrooms including the principal bedroom with walk-in wardrobe, bathroom, laundry room and lobby to a large integral garage of 26.6 sq m.
First floor:
BRA-i: 88 sq m.
Staircase, bathroom, study/bedroom, large living/dining room (approx. 60 sq m) with open-plan kitchen, wood-burning stove and access to a large south-facing terrace of 30.4 sq m.
Each home has a garden for the property's exclusive use. See the attached landscaping plan.
House 2 – section no. 2 – North:
Total BRA-i: 209 sq m
Total BRA-e: 0 sq m
Total BRA: 209 sq m
Ground floor:
BRA-i: 124 sq m.
Large hallway with staircase, living room, 3 bedrooms, laundry room, bathroom and lobby to a large garage of 25 sq m.
First floor:
BRA-i: 85 sq m.
Staircase, separate WC, large principal bedroom with en-suite bathroom and room for a wardrobe, and a large living/dining room of 50 sq m with open-plan kitchen and wood-burning stove. A large south-facing terrace of 41.4 sq m is accessed from both the principal bedroom and the living room.
Each home has a garden for the property's exclusive use. See the attached landscaping plan.
SPECIFICATION
Floors
Both homes come with single-strip, white-oiled oak parquet. The parquet is floating. Skirting in a matching colour
In bathrooms and laundry rooms, tiles are laid on a cast floor with electric heating cables. Internal storage rooms and bedrooms are supplied without underfloor heating. Tiled hallways are supplied with heating cables. The ground-floor living room in the south house is supplied with heating cables.
Ceilings and windows will largely have no mouldings, but there will be white-painted mouldings/architraves (NCS 0502Y) around doors.
Kitchen
Both homes come with a quality kitchen from StraiKjøkken. The kitchen is supplied complete with appliances, mixer tap and sink. Appliances are supplied by the quality manufacturer Miele. A more detailed description of the kitchen specification is available from the agent. A kitchen designer from Strai kjøkken in Sarpsborg will contact the customer for a detailed review/upgrades.
Bathroom
All bathrooms come with tiled floors and walls, size 60x60. Choice of tiles: Glade Cinza or Antrazite Matt Rect, or equivalent appearance and quality from the developer's subcontractor. Shower floors have 5x5 cm mosaic in the same colour. Bathrooms come with 90x90 shower screens and a thermostatic mixer. Bathroom furniture from Bademiljø of the Laga type in black oak. Basin tap from Hansgrohe. All bathrooms have wall-hung WCs with concealed cisterns. Certain changes/upgrades will be possible regarding choice of tiles, fittings and bathroom furniture
Separate WC:
Supplied with tiled floor and plasterboard walls. Washbasin and wall-hung WC.
Laundry room:
Both homes have a laundry room. These come with tiled floors and a 10 cm tiled skirting along the floor. Painted plasterboard walls. Plumbing for a washing machine and tumble dryer.
Doors and windows
The front doors of the homes are flush and painted with a glazed panel. Lock cases with 3 keys
are included.
Windows and terrace doors have triple glazing (fire-rated windows where required).
Aluminium-clad timber windows in a matching colour.
Internal doors
Internal doors are Swedoor Stable or equivalent from other suppliers. Smooth, solid and painted white. Frames/architraves in the same colour. Visible nail holes in architraves. Standard threshold in lacquered oak. Other doors or mouldings can be chosen as an upgrade.
Internal walls
Walls are plasterboard on timber framing. Joints are taped and filled, and walls are painted white. If the buyer wishes a different colour, this is done as an upgrade.
Internal walls may be built thicker than stated, and boxing-in may occur to make room for load-bearing structures, pipes, ducts or other technical installations.
Balconies/terraces
Terraces and balconies come with treated timber decking and railings partly in timber, partly in glass.
General
A powder extinguisher on each floor and interconnected smoke alarms are supplied for each dwelling. Fire escape ladders are not
included.
The home is supplied with a radon membrane.
The homes are handed over builder-clean. The buyer should therefore allow for a final clean.
Changes and upgrades relative to this specification must be agreed in writing and approved by the seller, and must accord with the agreed schedule.
Electrical/lighting
The electrical installation is largely concealed. Installation on any fire-separating walls will be surface-mounted. All rooms have sockets and lighting points in accordance with NEK 400. Exterior light fittings and sockets are supplied on the terrace and at ground level. In addition to NEK 400, the homes come with spotlights in the living room/kitchen and bathroom. Maximum 40 in total.
Provision for connection to broadband/fibre and TV signals is supplied to 1 point in each home.
A doorbell is fitted on both homes.
Please note that technical installations and their routing are not shown on the drawings covered by the purchase contract. Electrical point plans will be prepared and made available in connection with the desired point positions and any upgrades.
Heating
Heating will mainly be electric. Underfloor heating in the living room, kitchen, bathroom and laundry room is supplied throughout with thermostat-controlled electric heating cables. Both homes will also be supplied with a wood-burning stove with steel flue.
Ventilation
The homes come with a balanced ventilation system with efficient heat recovery in accordance with TEK 17. The units are located in ground-floor storage rooms as shown on the floor plan. Allow for dropped ceilings or boxing-in for ventilation ducts.
Parking
Both homes have an integral garage with an insulated steel door. Access to the garage is from within the homes.
Details are taken from the listing. The sales prospectus with condition report and appendices is the legally binding document — ask the agent for it, or see the listing on FINN.
Vikersund
Attractive waterfront property in a cul-de-sac · Good standard - completed 2014 · Double garage · Views · Optimal sunlight.
