Apartment
3 950 000 krOslo
Noreveien 15 D
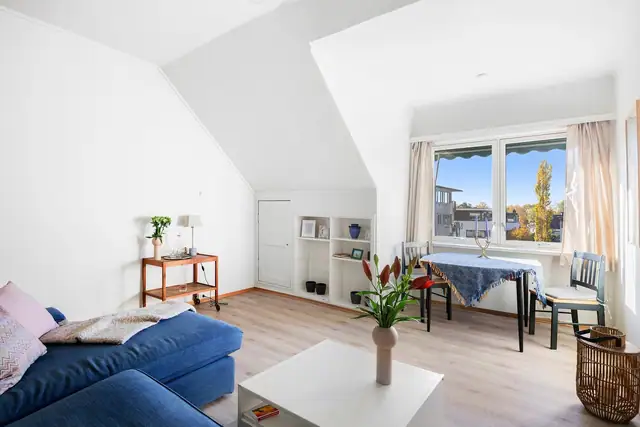
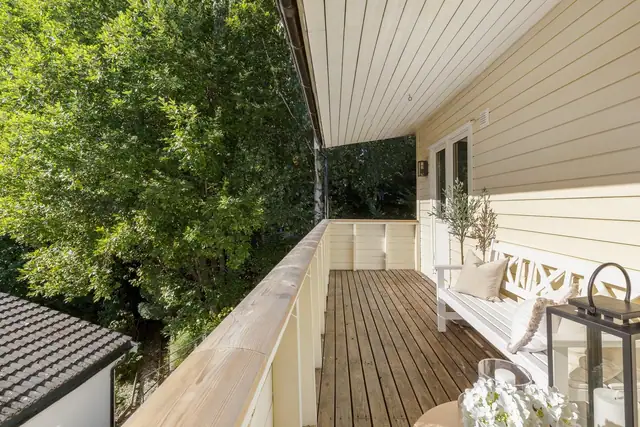
Attractive dual-aspect 2-room apartment with 10 m² south-west-facing balcony. Good sun · New flooring and kitchen · Parking
Project · Oslo
Røahagan 18 A, 0754 Oslo
Unique homes (1 sold) · Construction started · Cul-de-sac · Underground garage with direct access · Roof terrace · Low deposit
Timeline
Sales start
-
Construction start
-
Completion
-
Handover
4.KV. 2026
2 available and 0 sold units. Each unit has its own listing and prospectus on FINN.
Description translated from Norwegian. Legal and technical details are shown in Norwegian, as in the official sales prospectus.
Would you like to see how the project is progressing? Contact the agent on tel: 916 15 336 to arrange a viewing. Access to the building site is not permitted without an appointment.
At Røahagan 18, the renowned Crux Arkitektur AS has designed 3 distinctive, exciting and architectural family homes with a unique layout tailored to the area. This is a layout that draws out the very best qualities possible, with some positive distinguishing features you will not find in many other places. The houses stand on a partly sloping plot on elevated ground, with their own underground garage containing 5 parking spaces and storage rooms. There is direct internal access up to each individual house. There is one detached house at the rear of the plot and a semi-detached house at the front facing the road.
The semi-detached house stands out with its distinctive character, its layout being exciting and unique. It is vertically divided on the 1st floor, with each unit having a separate entrance on the north side of the house and access to its own garden area to the south. On the 2nd floor the layout is rotated 90 degrees in an east-west direction to optimise the living quality, views and sunlight of each unit.
House 1 has large windows facing south and east and a large roof terrace with views towards the city centre.
House 2 has large windows facing south and a large south-west-facing roof terrace.
House 3 is a detached house set somewhat back and higher up on the site. The house has its entrance from the north and large windows facing south and west, as well as a large roof terrace.
The houses share large expanses of glass and modern architecture with a focus on fine design and good layouts. All the houses have windows in the ceilings, giving an exciting and light-filled expression.
In brief:
- Superb architect-designed family homes
- Designed by the renowned Crux Arkitektur AS
- One detached house and one semi-detached house
- Exciting layouts and floors
- Loft living room with roof terrace
- Principal bedroom with en-suite bathroom and walk-in wardrobe
- 3 bedrooms
- 2 bathrooms
- Houses 1 and 3 have a separate WC
- 2 living rooms
- House 2 has 3 living rooms
- Elevated, open position
- Good sunlight
- Large, open expanses of glass
- Superb kitchen from Huseby
- Good, space-efficient layout
- Underground garage with space for 5 cars and direct access to the homes
- Estimated completion Q4 2026
- 1-strip oak parquet
- Stylish tiles from Fagflis
- Optional upgrades for personalisation
- Short distance to Røa
- The seller offers a low deposit on signing the contract. Please consult the agent.
The houses comprise:
Røahagan 18 A /unit no. 1
(BRA: 160.5 sq m)
1st floor:
(BRA: 48.4 sq m)
Entrance hall with wardrobe, staircase, separate WC and a large living/dining room with open-plan kitchen.
2nd floor:
(BRA: 56.2 sq m)
Staircase, large hallway, bathroom, 2 bedrooms and principal bedroom with wardrobe and bathroom.
3rd floor:
(BRA: 34.3 sq m)
Staircase, large loft living room with access to a roof terrace of approx. 19.4 sq m.
Lower floor:
(BRA: 21.6 sq m)
Hallway and staircase, airlock lobby and external storage room of approx. 9.5 sq m.
Røahagan 18 B unit no. 2
(BRA: 168 sq m)
1st floor:
(BRA: 56 sq m)
Entrance hall, 2 bedrooms, bathroom, hallway with staircase, wardrobe and living room with access to a south-facing garden.
2nd floor:
(BRA: 52.7 sq m)
Staircase, large living/dining room with open-plan kitchen and access to a balcony of approx. 7.7 sq m.
3rd floor:
(BRA: 42.8 sq m)
Staircase, loft living room and principal bedroom with wardrobe and en-suite bathroom.
Lower floor:
(BRA: 16.5 sq m)
Airlock lobby, internal storage room of approx. 8.1 sq m and staircase.
Røahagan 18 C unit no. 3
(BRA: 165.8 sq m)
1st floor:
(BRA: 54.9 sq m)
Entrance hall with wardrobe, staircase and living/dining room with open-plan kitchen.
2nd floor:
(BRA: 54.9 sq m)
Staircase, hallway, 2 bedrooms, bathroom and principal bedroom with wardrobe and en-suite bathroom.
3rd floor:
(BRA: 21.4 sq m)
Staircase, large loft living room with access to a south-facing roof terrace of approx. 14.1 sq m. External storage room with a floor area of 6.9 sq m.
Lower floor:
(BRA: 11.8 sq m)
Staircase and utility room.
Basement:
(BRA: 22.8 sq m)
Airlock lobby, storage room of approx. 6.2 sq m and hallway with staircase.
Location
Røahagan 18 enjoys a superb location in a well-established and attractive residential area at Røa in Oslo. It is a short walk to Røa centre with most shops and services, including a post office, bank, hairdresser, doctor, dentist, pharmacy, supermarkets and a Vinmonopolet off-licence. The property is sunny and offers an excellent starting point for an active everyday life close to forests and fields. In winter there are groomed ski trails, and in summer the area offers wonderful running, cycling and hiking opportunities as well as popular bathing lakes such as Bogstadvannet. A short bike ride away are Gressbanen and Røa idrettspark, which are flooded for skating in winter. The area also offers excellent outdoor recreation areas such as Sørkedalen, Lysakerelven, Bogstad and Holmenkollen. Enjoy a relaxing day at Røa bad, a stylish facility with a 25-metre pool, spa/therapy pool, jacuzzi, children's pool and slides. For further services, CC Vest has a wide selection of shops. Majorstuen and the other shopping streets of central Oslo are also well within reach, with everything the capital has to offer in facilities and services. The area is served by public transport via bus, metro and airport bus, the nearest stop being Røa kirke, approx. 500 metres from the property. It is approx. 1 km to Røa metro station. The area is very child-friendly, with car-free routes to several nurseries, Voksen primary school and Hovseter lower secondary school. It is also a short distance to Persbråten upper secondary school.
Details are taken from the listing. The sales prospectus with condition report and appendices is the legally binding document — ask the agent for it, or see the listing on FINN.
Oslo
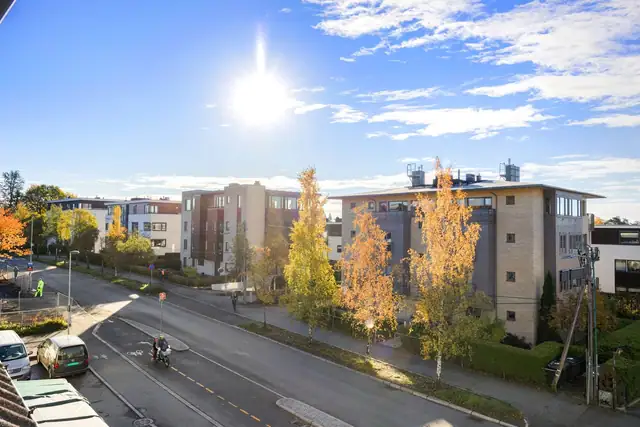
Attractive dual-aspect 2-room apartment with 10 m² south-west-facing balcony. Good sun · New flooring and kitchen · Parking
Oslo
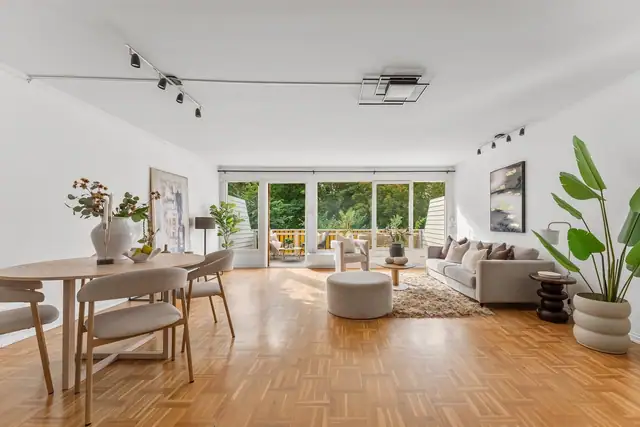
Attractive dual-aspect 3-room top-floor apartment. Good ceiling height · Great potential · Parking · Opportunity to add value
Ullern · Oslo
Family-friendly 5-room terraced house in a cul-de-sac, with 2 bathrooms. Sunny and private outdoor areas. Quiet, with forest to the rear!